Build Log
Floor planning
floorplanning
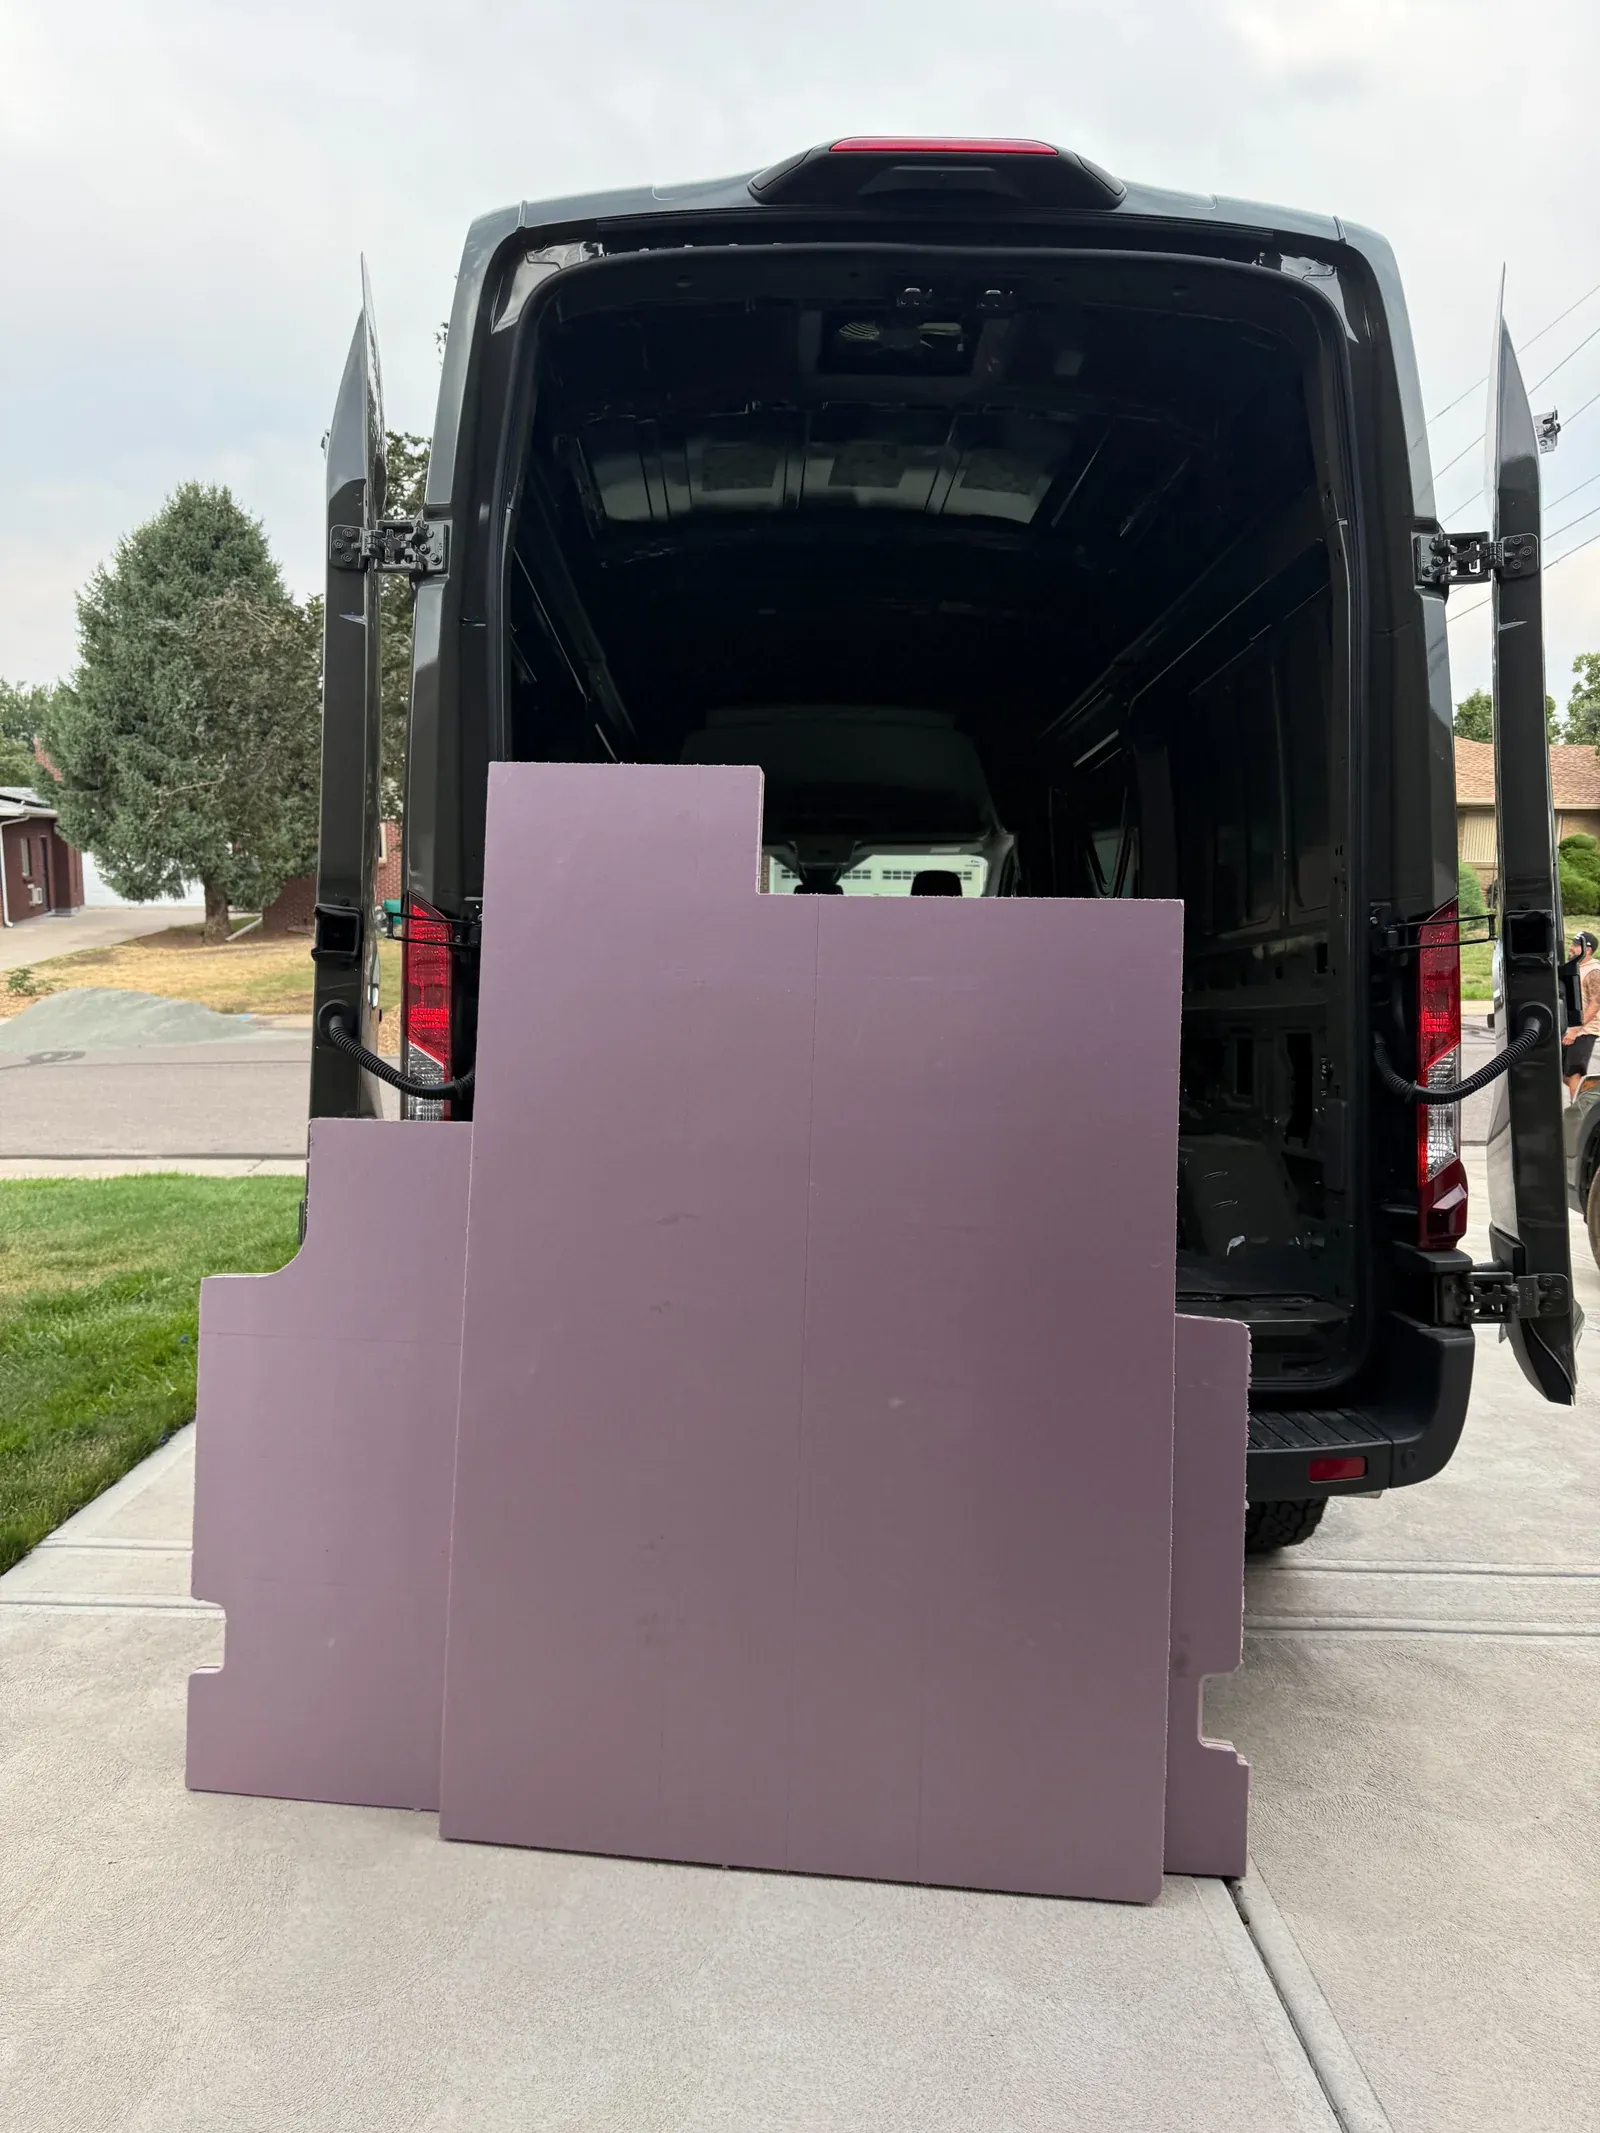
The floor install is still ahead, but the planning is done.
After the foam template fit on the first try, the next decisions were materials and the L-track system. Plywood thickness, insulation layer, track spacing, mortised flush versus proud mount.
The plan
Factory steel floor, then 1-inch rigid foam insulation, then 3/4-inch plywood finished with water-based polyurethane. L-track mortised flush every 5 inches, cross-grain, bolted through to the factory floor channels with stainless hardware and rubber washers.
The L-track spacing came from reading too many forum threads. Every 5 inches is probably overkill for how I’ll use the van, but it’s easier to skip a slot than to drill new holes later.
Why mortised flush
Because I’m walking on this floor and I don’t want to trip over raised rails. Also because a flush-mounted track disappears under a rug or mat when I’m not using the cargo tie-downs.
The tradeoff: mortising is more work than surface-mounting. Router, jig, multiple passes, dust everywhere. But the result looks clean and feels solid.
Next: first mountain run to Winter Park.